
2026.09.08
Direct Glue-Down, Chengal Batten, or Plywood Subfloor: Which Method Fits Your Floor Level?
Back
Posted by:
Post Date:
2026.09.08
 Selecting the ideal solid timber species, whether rich Merbau, golden Teak, or contemporary White Oak is only half the equation when designing an enduring hardwood floor. The unsung hero that determines how flat, quiet, and stable your floor remains over decades is the subfloor installation system hidden beneath the surface.
In Malaysian landed properties and luxury residences, concrete screed levels, door clearances, and site dampness vary drastically from room to room. Choosing among Direct Glue-Down, Chengal Batten Framing, and Plywood Subfloor Underlayment depends on balancing your available floor height with structural engineering requirements. Understanding how each system manages height buildup, acoustics, and subfloor moisture ensures your solid wood floor aligns seamlessly with surrounding floor finishes while delivering a solid, luxurious feel underfoot.
Direct Glue-Down: Ultra-Low Buildup and Crisp Flush Transitions
The direct glue-down method secures solid hardwood planks directly onto a fully cured concrete subfloor using high-performance adhesives. By eliminating intermediate battens or plywood underlayment, this system achieves a streamlined profile of just 12mm to 19mm, the exact thickness of your timber plank plus a thin 1mm to 2mm adhesive bed. This low-profile build makes it the premier solution for renovations with tight floor level tolerances or low-clearance sliding door tracks, eliminating the need for awkward step-downs.
Achieving this clean transition demands an exacting foundation. The bare cement slab must be flat, clean, fully cured, and tested for moisture vapor, as any dip or imperfection in the screed will telegraph directly onto the finished timber surface.
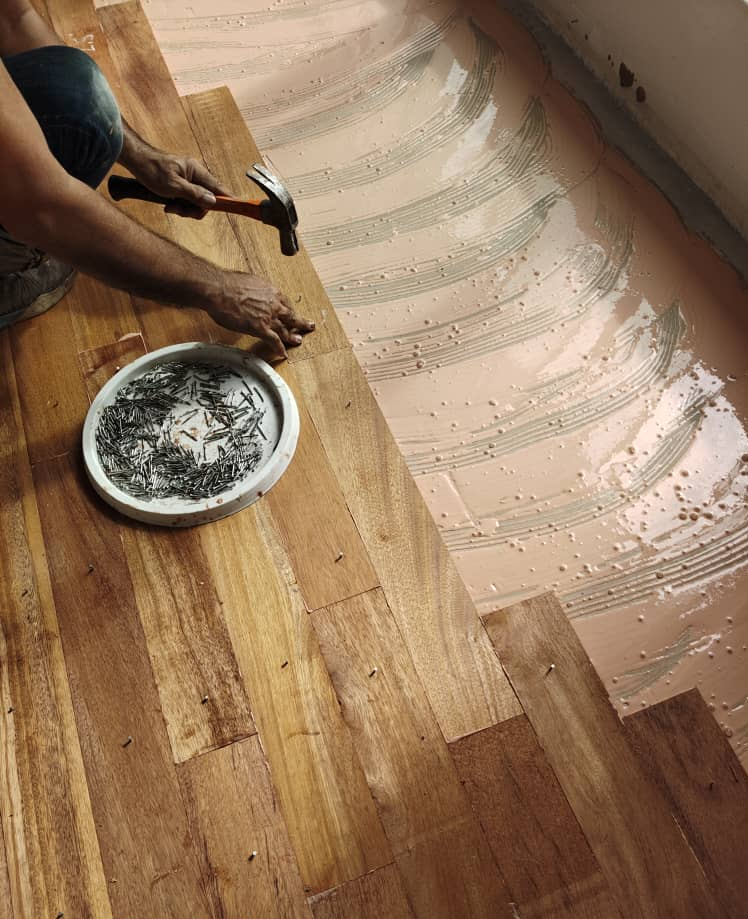
To prevent plank drift while the adhesive cures over its 24- to 48-hour window, installers tack the boards in place using fine, temporary pin nails driven directly into the screed. After the adhesive cures into a flexible bond, the pin nails are pulled, and the tiny pinholes are filled with wood filler blended with the timber's own sanding dust before the floor is sealed. Over time, as natural timber breathes and oxidizes under light, these tiny filled pinpoints may become faintly visible, an authentic characteristic of direct screed anchoring.
Chengal Batten System: Traditional Craftsmanship and Moisture Protection
The batten method represents time-tested timber flooring engineering developed specifically for tropical climates. In this traditional system, heavy-duty structural battens milled from naturally durable Chengal hardwood are mechanically fastened to the bare concrete slab. Installers lay these battens at tight, disciplined intervals—typically 90mm to 120mm on center. Maintaining this dense spacing is essential, it eliminates hollow deflection, provides continuous support across the floor plane, and delivers that signature solid, grounded feel underfoot. Once the sub-frame is leveled and anchored, the solid hardwood floorboards are bonded and secret-nailed through the tongue directly into the Chengal framework, leaving a smooth surface free of visible face punctures.
With a 10mm Chengal batten paired with an 11mm to 18mm solid wood board, the overall finished height typically ranges between 21mm and 28mm. Beyond structural stability, the intentional air cavity formed between the battens acts as a natural ventilation chamber. This airflow gap prevents rising dampness from the ground slab from collecting directly beneath your finished hardwood, buffering the timber against seasonal moisture swings while offering an ideal pathway to conceal low-profile wiring.
Plywood Subfloor: The Ultimate Flatness and Versatile Mid-Height Anchor
Calibrated plywood sheets are fastened securely to the concrete slab. The solid hardwood planks are then bonded with adhesive and secret-stapled through the tongue directly into the continuous plywood deck. By pairing a 9mm to 12mm plywood base with an 11mm to 18mm solid timber plank, the total finished floor height settles between 20mm and 30mm.
This continuous subfloor layer makes plywood the gold standard for multi-directional parquet layouts, herringbone configurations, and chevron patterns across expansive master suites and living halls. Because decorative parquet involves short blocks laid in opposing directions, individual pieces cannot simply bridge across open batten gaps. Plywood functions as a cross-laminated structural web that stabilizes the entire floor plane against lateral seasonal expansion and contraction. It bridges minor screed undulations, ensuring that complex geometric points remain laser-straight, tightly locked, and free from shifting seams over years of daily living.
However, incorporating a wood-based subfloor requires strict material discipline regarding subterranean biological risks. Standard commercial-grade plywood contains non-durable tropical softwoods that offer zero resistance to termites and rot if subfloor moisture levels rise. Selecting an exterior-grade, chemically treated marine plywood protects the structural core beneath your floor, ensuring your geometric parquet or solid timber planks remain flat, secure, and protected from subterranean pests for decades.
Making the Right Choice for Your Residence
Selecting the right installation method comes down to inspecting your existing site levels before ordering your timber.
Direct glue-down is ideal when doors, skirtings, and adjoining tiled hallways leave you with less than 20mm of vertical threshold clearance, provided your concrete slab has been leveled to perfection.
Chengal battens are the optimal path when you want the natural airflow protection of a raised void to shield ground-floor living areas from dampness.
A high grade or marine plywood subfloor is the definitive choice if you are installing dynamic herringbone or chevron parquet, require a flat surface over minor screed variations, and have 25mm to 30mm of height clearance to work with. Consulting with a timber flooring specialist early during the wet-works phase ensures your subfloor drop is prepared precisely for your chosen system.
Back